Melonie Carideo

BEDS5
BATHS3 full 1 partial
SQUARE FEET2,930
MLS#1542088
STATUSActive
PROPERTY TYPEResidential - Single Family
SUBDIVISIONLondon Woods
NEIGHBORHOODChattanooga
Property Description
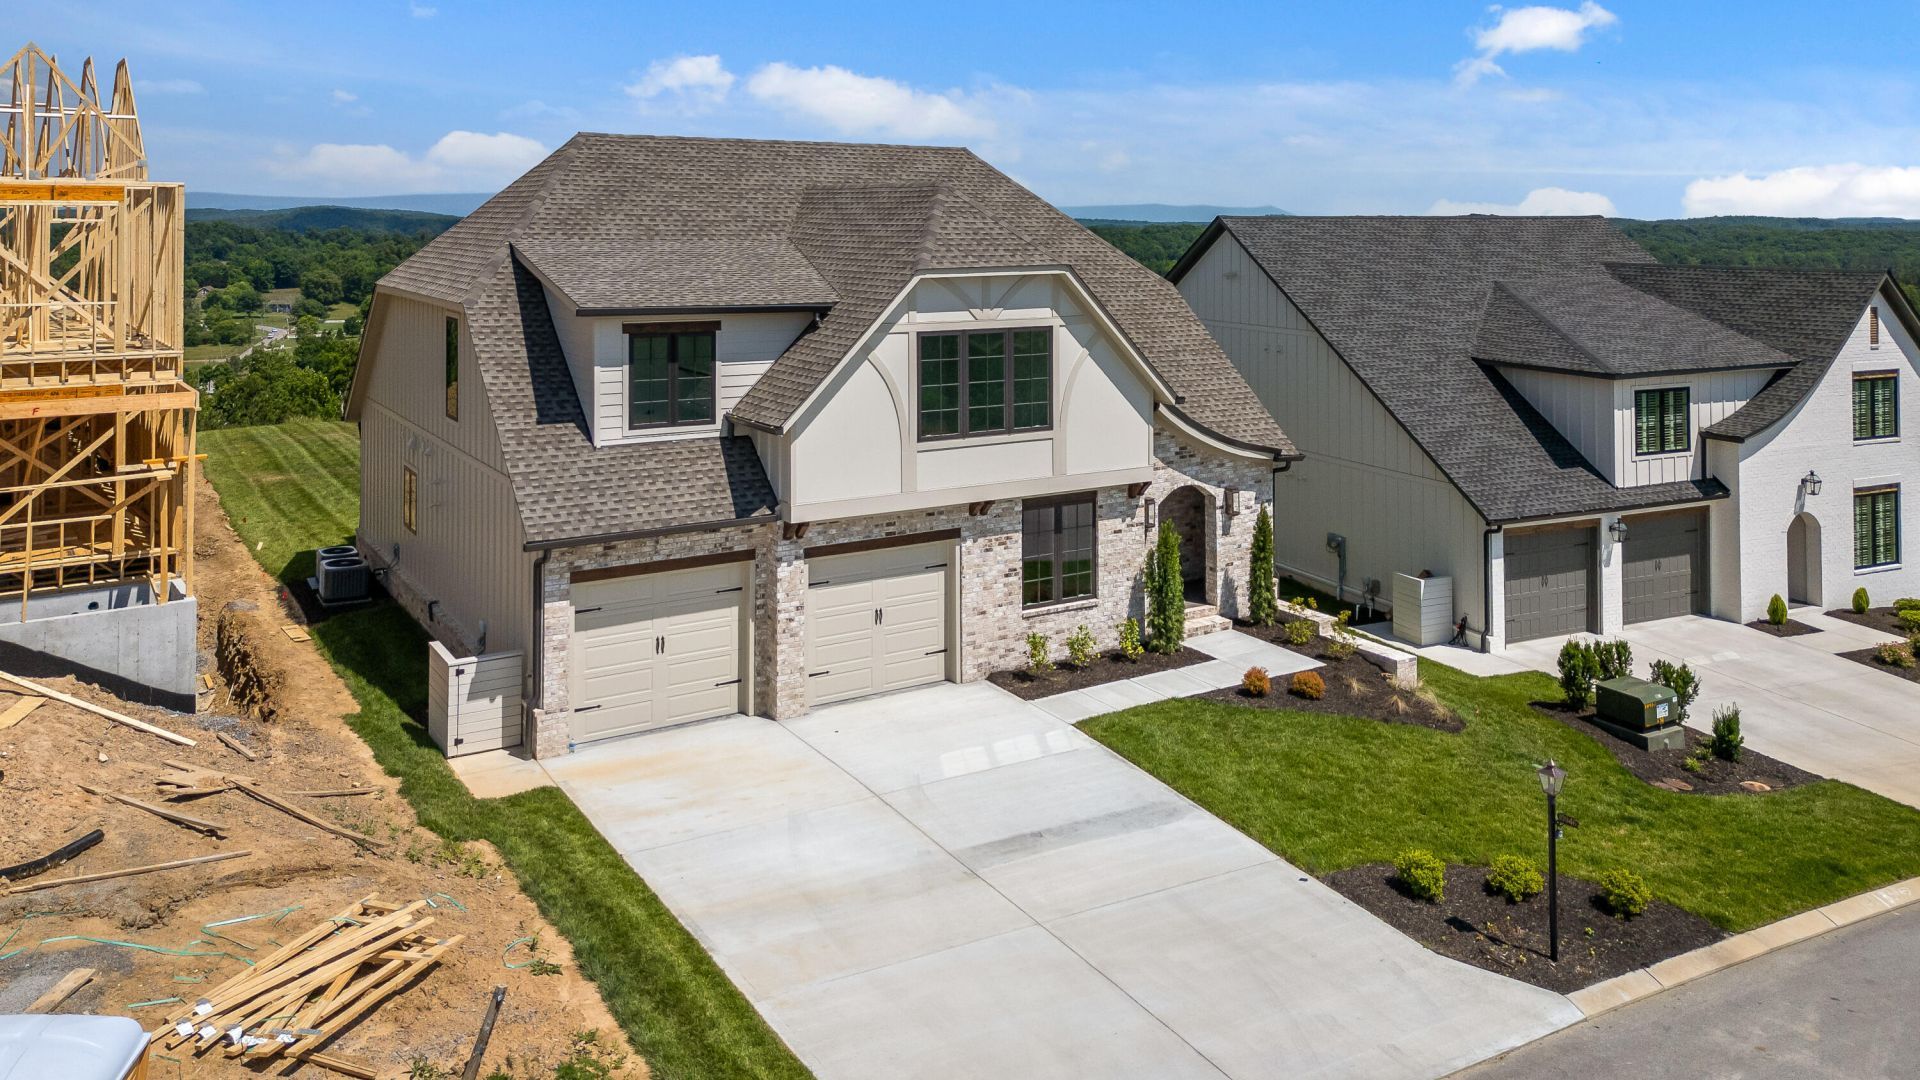
Stunning Mountain Views- Perfectly Level Backyard - Perfect for Future PoolStep inside to discover exquisite craftsmanship and thoughtful design. The main level features a luxurious primary suite, complete with a spa-inspired ensuite bathroom and generous closet space. Four additional spacious bedrooms offer ample room for family, guests, or a home office, ensuring versatility for your lifestyle.The heart of the home is the gourmet kitchen, boasting top-of-the-line appliances, custom cabinetry, and a large center island, seamlessly flowing into the inviting living area with a cozy fireplace. Designed with energy efficiency in mind, this home features premium spray foam insulation, ensuring comfort and energy savings year-round.Outside, the expansive backyard is a private oasis, perfect for entertaining or unwinding while soaking in breathtaking rural mountain views. Whether you're hosting summer barbecues or enjoying quiet evenings under the stars, this serene setting is sure to impress.Located in the charming community of Apison, TN, London Woods offers a peaceful retreat with convenient access to nearby amenities, schools, and outdoor recreation. Don't miss the opportunity to own this architectural gem that combines modern sophistication with the timeless charm of Tudor design. Schedule your private tour today and experience luxury living at its finest!Owner agent.
Property Features
Property Type: Residential - Single Family
Cooling: Central Air, Electric, Multi Units
Fireplaces: 1
Fuel Type: Electric, Gas
Garage: 2 car attached
Heating: Central, Electric, Natural Gas
Lot Size: 0.70 Acres
Taxes: $947
Feature Descriptions
Appliances: Disposal, Dishwasher, Free-Standing Gas Range, Gas Water Heater, Microwave, Tankless Water Heater
Association/Condo Fee: 850
Days on Site: 3
Exterior: Brick, Fiber Cement
Exterior Amenities: None
Fireplace: Family Room, Gas Log
Flooring: Carpet, Hardwood, Tile, Engineered Hardwood
HOA Y/N: Yes
Interior Amenities: Ceiling Fan(s), Crown Molding, Double Vanity, Eat-in Kitchen, High Ceilings, High Speed Internet, Kitchen Island, Open Floorplan, Pantry, Primary Downstairs, Soaking Tub, See Remarks, Walk-In Closet(s), Separate Shower, En Suite, Breakfast Room, Separate Dining Room
Laundry: Electric Dryer Hookup, Laundry Room, Main Level, See Remarks, Washer Hookup
Lot: Back Yard, Level, Sprinklers In Front, Sprinklers In Rear, See Remarks, Views, Brow Lot
Lot Dimensions: 44x413x102x373
Parcel #: Lot 64
Parking: Concrete, Driveway, Garage, Garage Door Opener, Kitchen Level
Patio/Porch: Covered, Front Porch, Patio, Porch, Rear Porch, Screened, Porch - Screened, Porch - Covered
Special View Info: Mountain(s), Panoramic, Ridge, Rural, Skyline, See Rema
Utilities: Cable Available, Electricity Connected, Natural Gas Connected, Sewer Connected, Underground Utilities, Water Connected
View: Mountain(s), Panoramic, Ridge, Rural, Skyline, See Remarks
Windows: Double Pane Windows, Insulated Windows, See Remarks
Local Schools
High School: East Hamilton
Middle School: East Hamilton
Elementary School: Apison Elementary
Listed By / Shown By
Listed By
Agency Name: Keller Williams Realty
Agency Phone: 423-664-1600
Shown By
Agent Name: Melonie Carideo
Agent Phone: (423) 593-8713
Agency Title: Crye-Leike Real Estate Services

Source: CARMLS
Estimate Your Payment
Estimated Payment
$ 2,470.04 per month $2,114.07 Principal & Interest $78.92 Property Tax $277.05 Homeowner's InsuranceChange Payment Information
Privacy Policy / DMCA Notice / ADA Accessibility


This site is hosted, designed and copyright
© 1994 - 2026 by
Delta Media Group, Inc. -- Patent Pending --
10946 London Tower | MLS# 1542088
This single family home located at 10946 London Tower, Apison, TN 37302 is currently listed for sale with an asking price of $949,900. This property has 5 bedrooms and 3 full and 1 partial baths with 2930 sq. ft. London Tower is located in the London Woods subdivision. Search London Woods real estate on mel.crye-leike.com today.