Melonie Carideo

BEDS5
BATHS4 full
SQUARE FEET3,325
MLS#1538737
STATUSActive
PROPERTY TYPEResidential - Single Family
NEIGHBORHOODCollegedale
Property Description
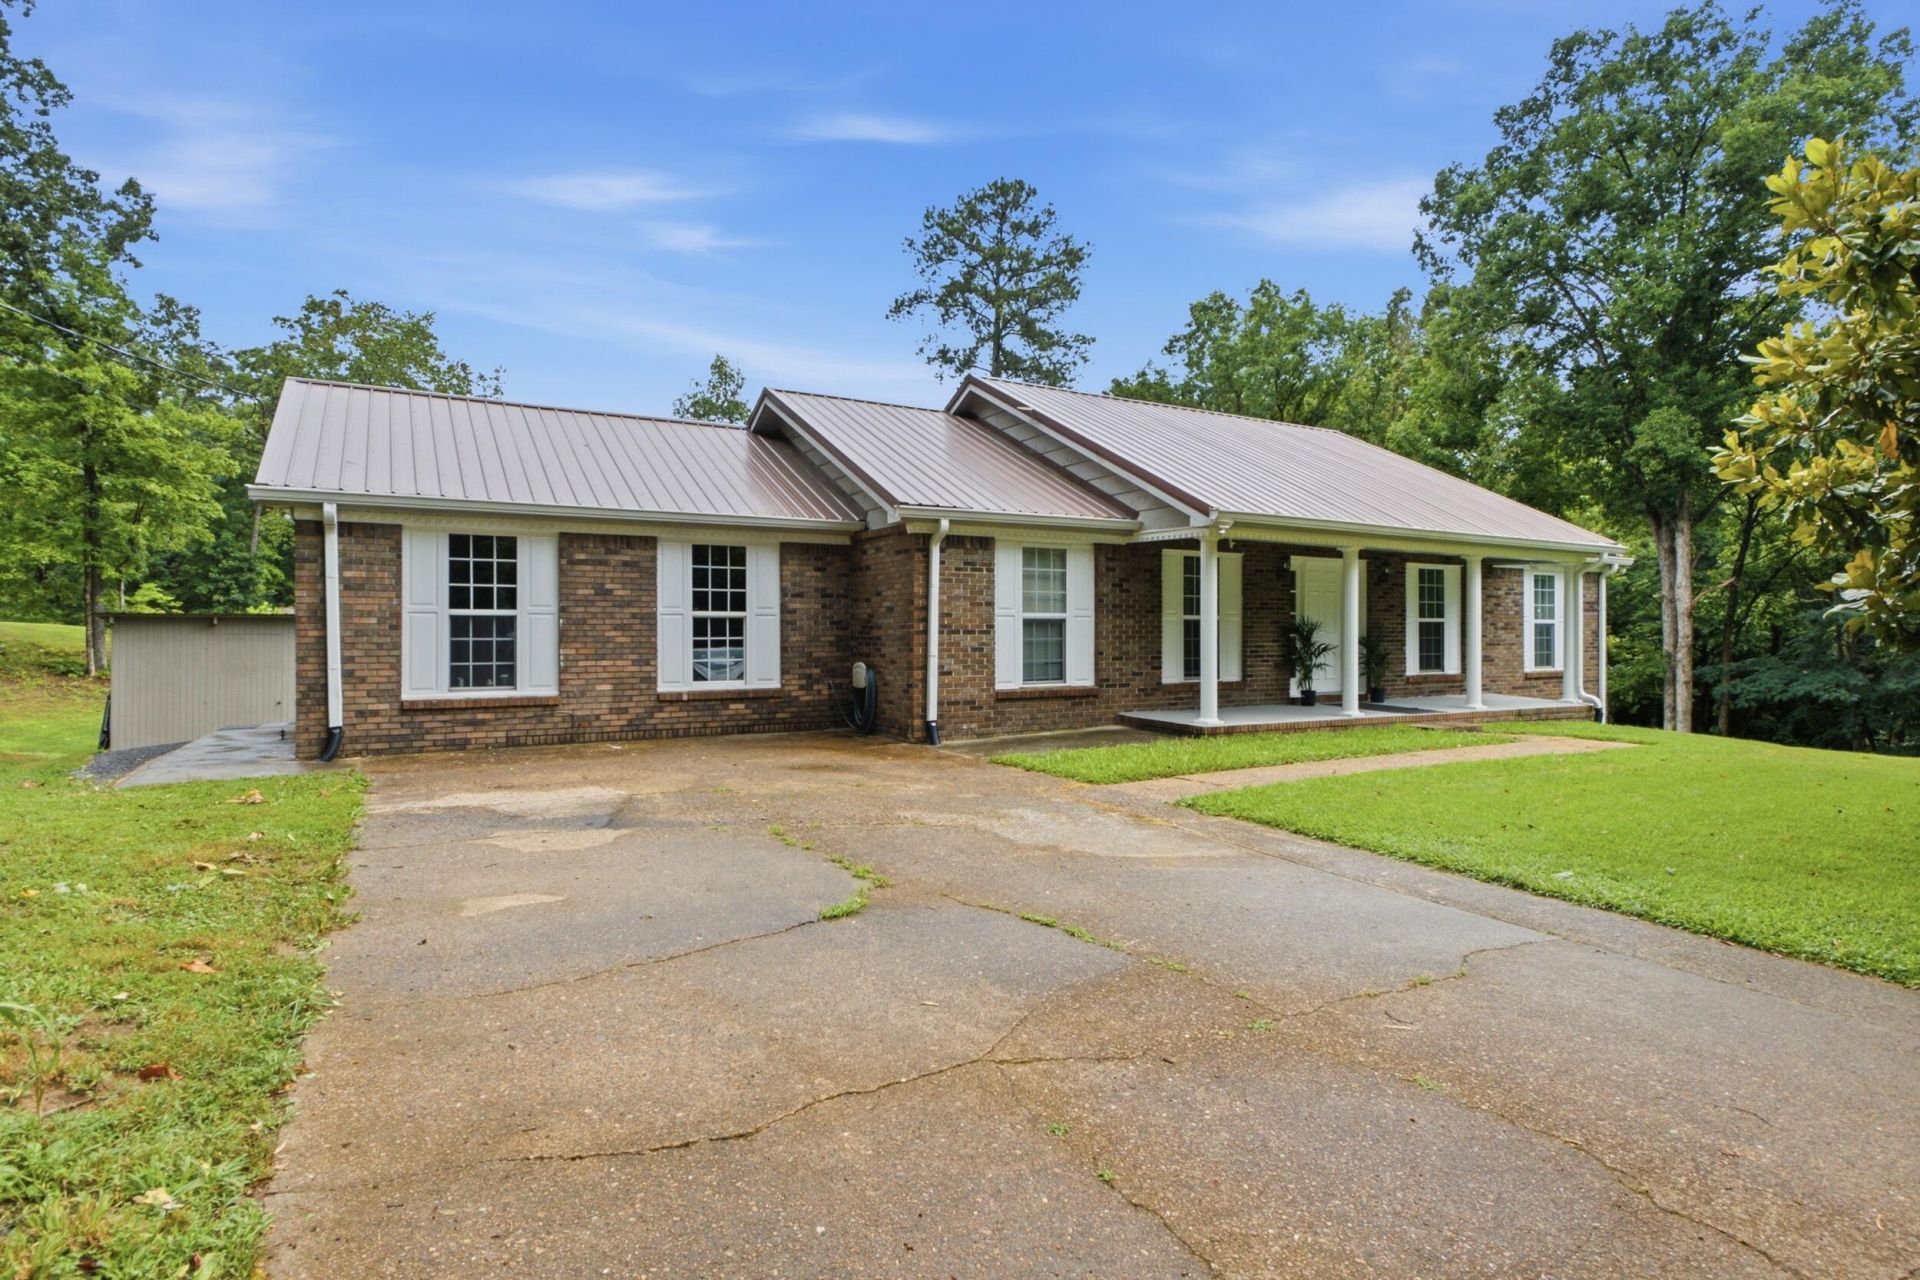
Welcome to this beautifully remodeled all-brick ranch on a 1 acre lot in Collegedale. This versatile property offers 2 completely separate living areas, ideal for multi-generational living, extended family, or guests. The main level features 3 spacious bedrooms, 2 full bathrooms, and an oversized room which can serve as a 4th bedroom, playroom, or home office. The lower level has its own private exterior entrance and functions as a fully independent living space with 2 bedrooms and an additional office and its own HVAC and laundry area. There is no interior access between the 2 levels and both areas are served by the same electric meter. Additional highlights include two separate parking areas for each area. This home is just minutes to Southern Adventist University and Volkswagen is nearby, and the peaceful and private location will not dissapoint!
Property Features
Property Type: Residential - Single Family
Basement: Full
Basement: Yes
Cooling: Central Air, Electric
Fireplaces: 1
Fuel Type: Electric
Heating: Central, Electric
Home Style: Ranch
Lot Size: 1.00 Acres
Taxes: $2,744
Year Built: 1982
Feature Descriptions
Appliances: Dishwasher, Electric Water Heater, Free-Standing Electric Range, Microwave
Common Amenities: None
Days on Site: 3
Exterior: Brick
Exterior Amenities: Rain Gutters
Fireplace: Gas Log, Living Room
Flooring: Hardwood, Tile
Interior Amenities: Open Floorplan, Tub/shower Combo, Split Bedrooms
Laundry: Laundry Closet
Lot: Level, Views
Lot Dimensions: 182x150 Irregular
Parcel #: 151l A 006
Parking: Off Street
Patio/Porch: Deck, Porch, Porch - Covered
Utilities: Cable Available, Electricity Available
Windows: Insulated Windows, Vinyl Frames
Local Schools
High School: Ooltewah
Middle School: Ooltewah Middle
Elementary School: Apison Elementary
Listed By / Shown By
Listed By
Agency Name: DAVANZO Real Estate
Agency Phone: 423-834-4545
Shown By
Agent Name: Melonie Carideo
Agent Phone: (423) 593-8713
Agency Title: Crye-Leike Real Estate Services

Source: CARMLS
Estimate Your Payment
Estimated Payment
$ 1,610.63 per month $1,221.84 Principal & Interest $228.67 Property Tax $160.13 Homeowner's InsuranceChange Payment Information
Privacy Policy / DMCA Notice / ADA Accessibility


This site is hosted, designed and copyright
© 1994 - 2026 by
Delta Media Group, Inc. -- Patent Pending --
5006 Hickory Hill Lane | MLS# 1538737
This single family home located at 5006 Hickory Hill Lane, Apison, TN 37302 is currently listed for sale with an asking price of $549,000. This property was built in 1982 and has 5 bedrooms and 4 full baths with 3325 sq. ft.Search Collegedale real estate on mel.crye-leike.com today.