Melonie Carideo

BEDS3
BATHS2 full 1 partial
SQUARE FEET1,868
MLS#1543021
STATUSActive
PROPERTY TYPEResidential - Single Family
SUBDIVISIONLakeshore Manor #1
NEIGHBORHOODChattanooga
Property Description
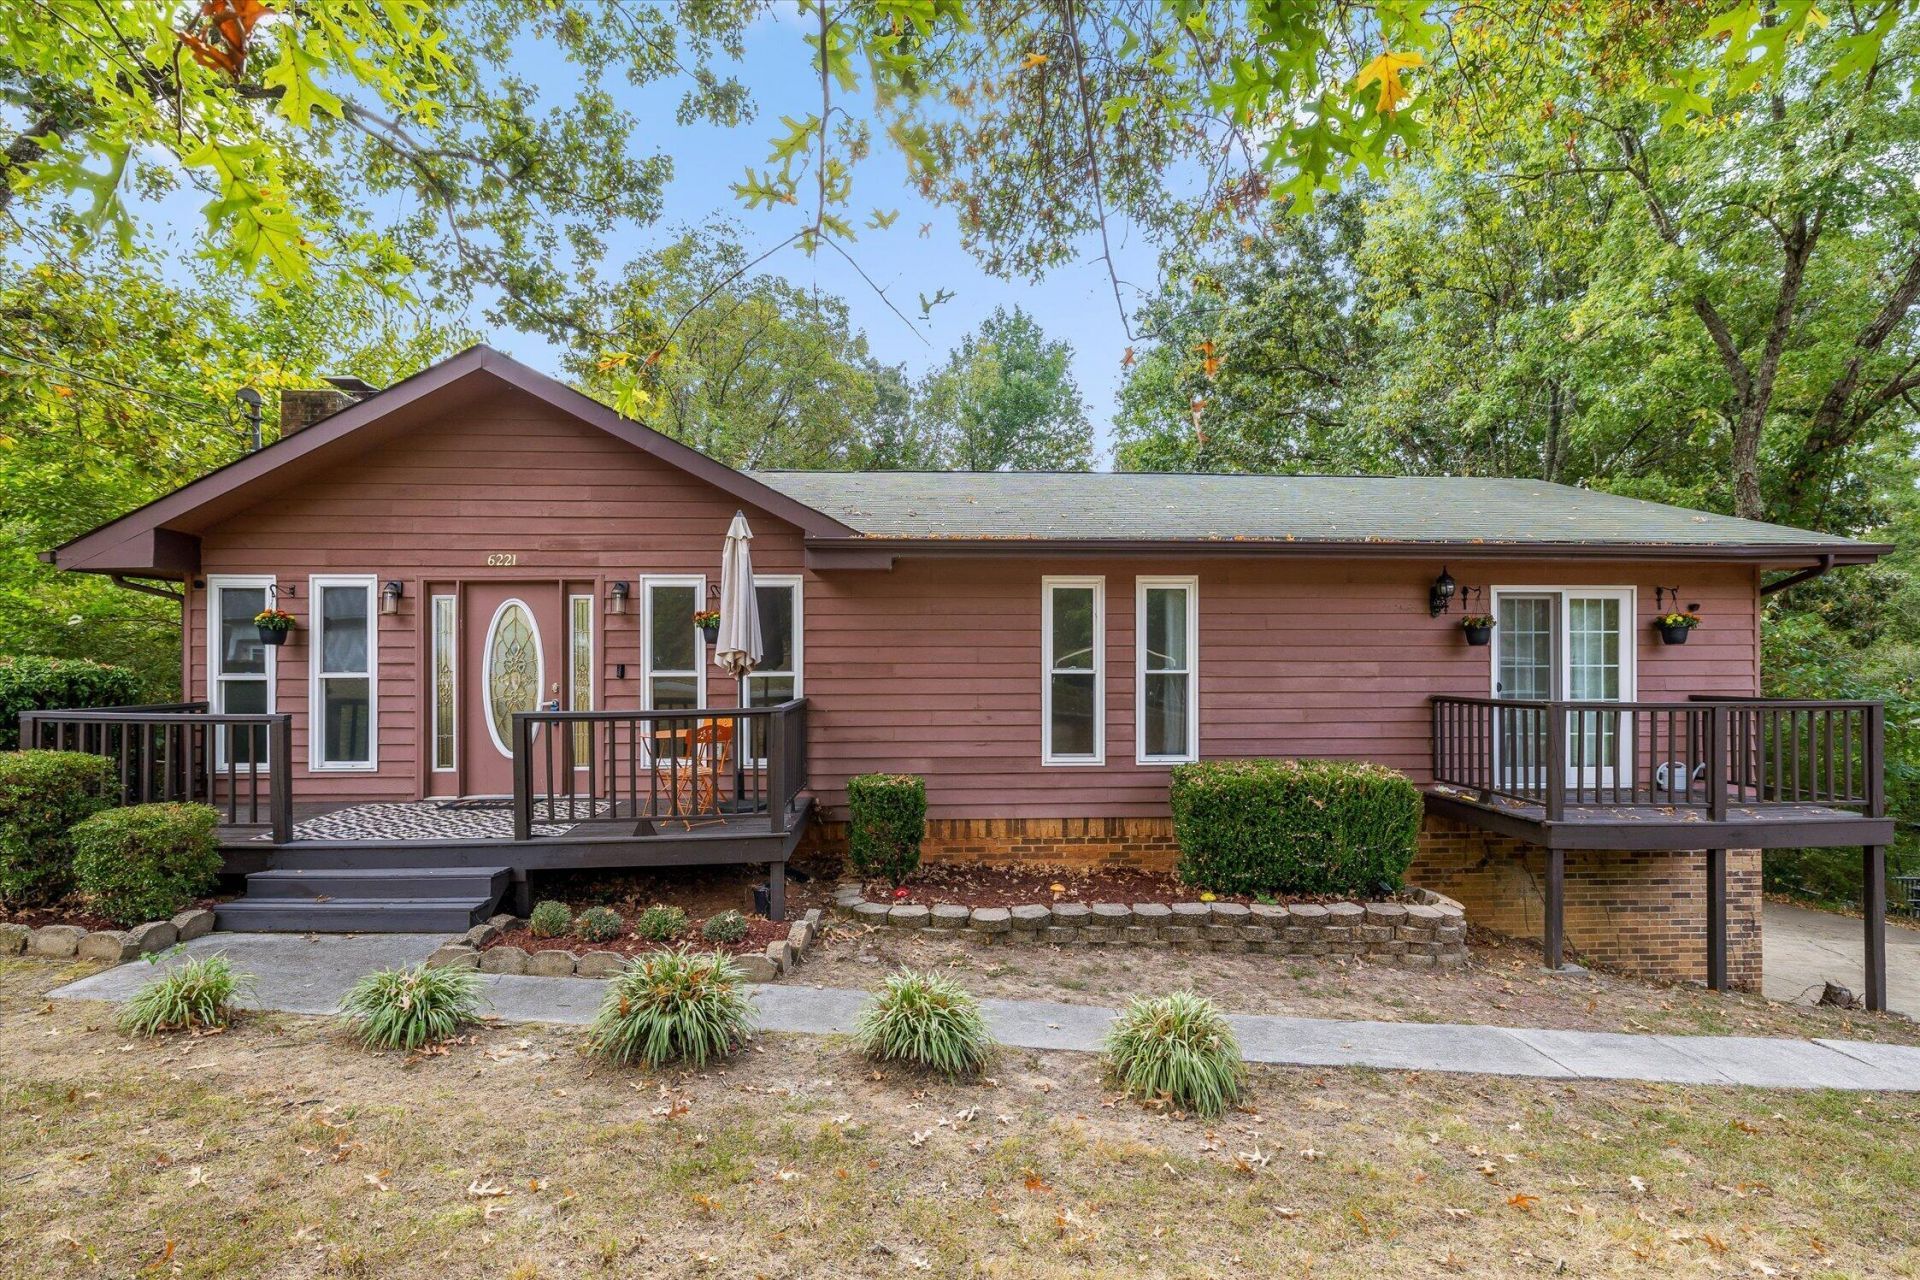
Welcome to 6221 Celtic Drive! This inviting 3-bedroom, 2.5-bath home offers approximately 1,868 square feet of living space on a spacious 0.42-acre lot inChattanooga. The well-proportioned floor plan provides plenty of room for comfortable everyday living, entertaining, and working from home. Built in 1981, thehome offers a great opportunity for buyers looking for space, functionality, and a convenient Chattanooga location. Backyard has deck space galore with morethan 3 separate areas to entertain that all adjoin. Don't miss the opportunity to make this established Celtic Drive property your next home!
Property Features
Property Type: Residential - Single Family
Basement: Yes
Basement: Finished
Cooling: Central Air
Garage: 2 car attached
Heating: Central
Home Style: Other
Lot Size: 0.42 Acres
Taxes: $1,356
Year Built: 1981
Feature Descriptions
Appliances: Refrigerator
Common Amenities: None
Days on Site: 12
Exterior: Other
Exterior Amenities: Private Yard
Fireplace: Basement, Living Room
Interior Amenities: Beamed Ceilings, Ceiling Fan(s), Tub/shower Combo
Laundry: Washer Hookup
Lot: Back Yard
Lot Dimensions: 90X205.7
Parcel #: 111m A 036
Parking: Driveway, Garage
Patio/Porch: Deck, Front Porch, Patio, Porch
Utilities: Electricity Available, Water Available
Windows: Double Pane Windows
Local Schools
High School: Central High School
Middle School: Brown Middle
Elementary School: Harrison Elementary
Listed By / Shown By
Listed By
Agency Name: Berkshire Hathaway HomeServices J Douglas Properties
Agency Phone: 423-498-5800
Shown By
Agent Name: Melonie Carideo
Agent Phone: (423) 593-8713
Agency Title: Crye-Leike Real Estate Services

Source: CARMLS
Estimate Your Payment
Estimated Payment
$ 994.03 per month $778.95 Principal & Interest $113.00 Property Tax $102.08 Homeowner's InsuranceChange Payment Information
Privacy Policy / DMCA Notice / ADA Accessibility


This site is hosted, designed and copyright
© 1994 - 2026 by
Delta Media Group, Inc. -- Patent Pending --
6221 Celtic Drive | MLS# 1543021
This single family home located at 6221 Celtic Drive, Chattanooga, TN 37416 is currently listed for sale with an asking price of $350,000. This property was built in 1981 and has 3 bedrooms and 2 full and 1 partial baths with 1868 sq. ft. Celtic Drive is located in the Lakeshore Manor #1 subdivision. Search Lakeshore Manor #1 real estate on mel.crye-leike.com today.