Melonie Carideo

BEDS4
BATHS3 full
SQUARE FEET2,230
MLS#1537043
STATUSActive
PROPERTY TYPEResidential - Single Family
SUBDIVISIONRidge Lake North
NEIGHBORHOODChattanooga
Property Description
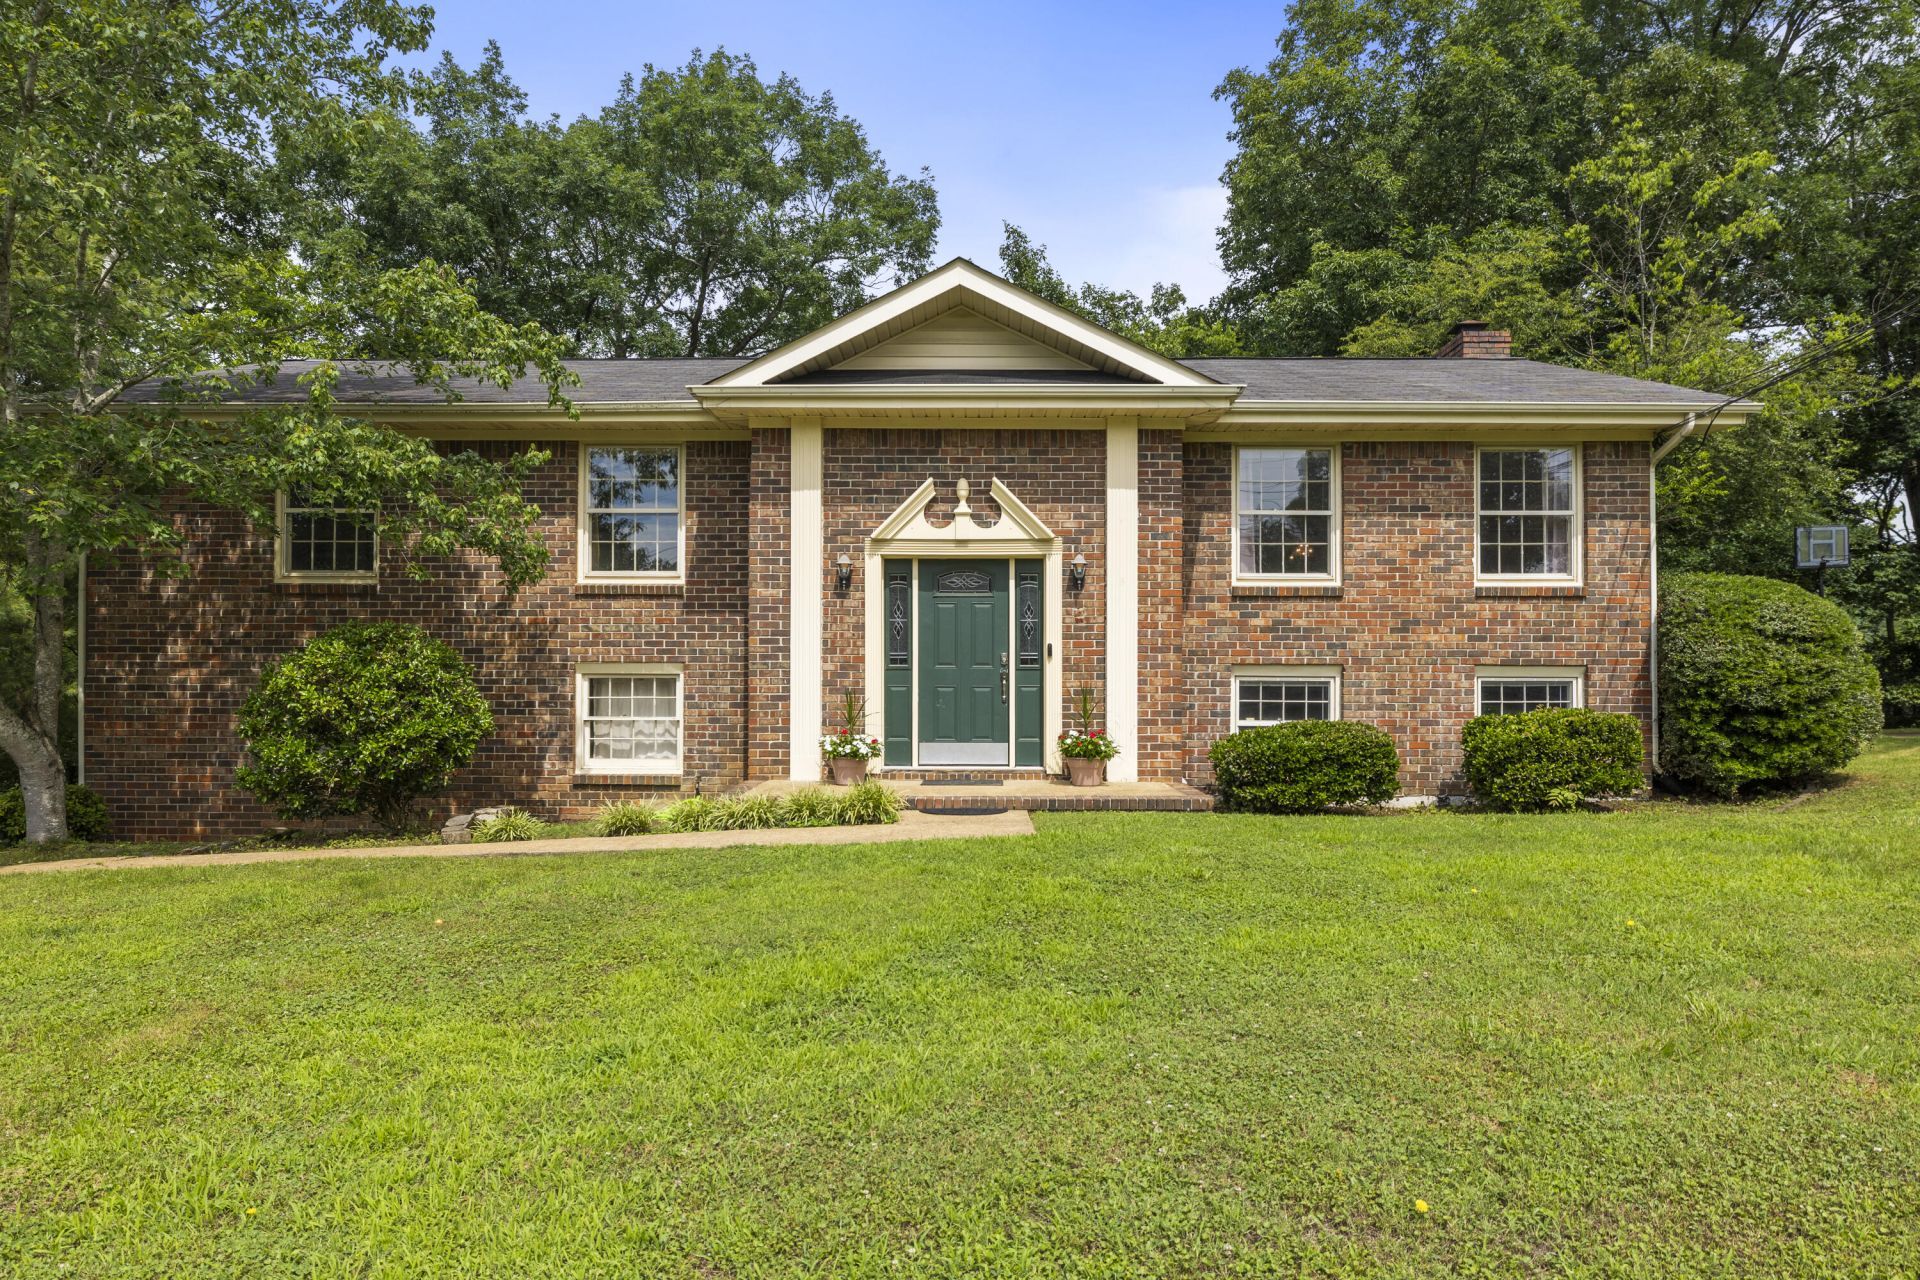
Tucked away in Hixson's highly desirable Big Ridge neighborhood, this spacious 4 bedroom, 3 bathroom home provides privacy with MANY modern updates including a 2 year old HVAC, new fridge, dishwasher, microwave, garage door motors, shed, flooring, and newly replaced deck top. The main level features a sunlit living space highlighted by a gorgeous, custom, retro sunshine mural along with 3 bedrooms, and two full bathrooms. Head downstairs to the finished basement to find your two car garage, 1 bedroom and bathroom, and a large 2nd entertainment space, ideal for a premium media room, game room, or home lounge, plus built-in cabinetry and shelving for a wet bar setup. Outdoor living here is truly unmatched. A beautiful upper-level deck overlooks the lush canopy, leading down to a covered lower concrete patio. Step out across the lawn to find an expansive, wooden sun deck nestled right against the private tree line. Offering tons of room for outdoor sectionals, dining sets, or a playhouse, it's the ultimate weekend relaxation spot. Come take a look at your future home.
Property Features
Property Type: Residential - Single Family
Basement: Finished
Basement: Yes
Cooling: Central Air, Electric
Fireplaces: 1
Fuel Type: Gas
Garage: 2 car attached
Heating: Central, Natural Gas
Home Style: Split Level
Lot Size: 0.31 Acres
Taxes: $3,699
Year Built: 1974
Feature Descriptions
Appliances: Dishwasher, Free-Standing Electric Range, Microwave, Refrigerator
Days on Site: 32
Exterior: Block, Brick, Vinyl Siding
Exterior Amenities: Balcony, Private Yard, Rain Gutters, Smart Camera(s)/Recording
Fireplace: Den, Family Room
Flooring: Carpet, Luxury Vinyl, Vinyl
Interior Amenities: Ceiling Fan(s), Entrance Foyer, Eat-in Kitchen, High Speed Internet, Storage, Separate Shower, Tub/shower Combo, En Suite, Breakfast Nook, Separate Dining Room, Split Bedrooms
Laundry: In Basement, Laundry Closet, Electric Dryer Hookup, Gas Dryer Hookup, Washer Hookup
Lot: Many Trees, Private, Sloped Down, Sloped, Wooded
Lot Dimensions: 100X133.5
Parcel #: 101o B 003
Parking: Basement, Driveway, Garage Door Opener, Off Street, Garage Faces Side
Patio/Porch: Covered, Deck, Patio, Porch, Rear Porch, Porch - Covered
Utilities: Cable Available, Electricity Connected, Phone Available, Sewer Connected, Water Connected
Wooded: Yes
Local Schools
High School: Hixson High
Middle School: Hixson Middle
Elementary School: Big Ridge Elementary
Listed By / Shown By
Listed By
Agency Name: Keller Williams Realty
Agency Phone: 423-664-1900
Shown By
Agent Name: Melonie Carideo
Agent Phone: (423) 593-8713
Agency Title: Crye-Leike Real Estate Services

Source: CARMLS
Estimate Your Payment
Estimated Payment
$ 1,277.38 per month $856.84 Principal & Interest $308.25 Property Tax $112.29 Homeowner's InsuranceChange Payment Information
Privacy Policy / DMCA Notice / ADA Accessibility


This site is hosted, designed and copyright
© 1994 - 2026 by
Delta Media Group, Inc. -- Patent Pending --
6719 Moss Lake Drive | MLS# 1537043
This single family home located at 6719 Moss Lake Drive, Hixson, TN 37343 is currently listed for sale with an asking price of $385,000. This property was built in 1974 and has 4 bedrooms and 3 full baths with 2230 sq. ft. Moss Lake Drive is located in the Ridge Lake North subdivision. Search Ridge Lake North real estate on mel.crye-leike.com today.