Melonie Carideo

BEDS3
BATHS3 full
SQUARE FEET2,382
MLS#1537762
STATUSActive
PROPERTY TYPEResidential - Single Family
SUBDIVISIONPaxton Pointe
NEIGHBORHOODCounty
Property Description
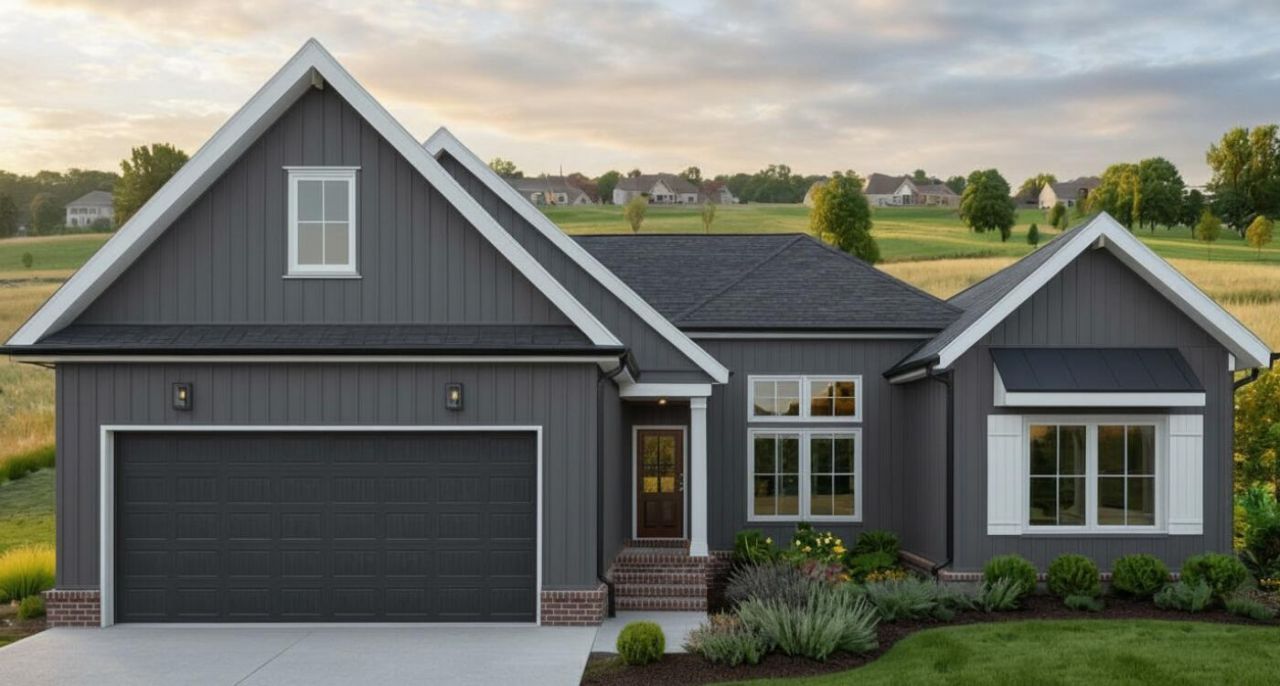
The Farmview floor plan offers 2,382 square feet of well-designed living space, making it an excellent choice for families. With 3 bedrooms and 3 full bathrooms, this home is thoughtfully crafted to meet a variety of needs. The first floor features a spacious primary suite, complete with a soaker tub, a his-and-hers split closet space, and an en-suite bathroom designed for relaxation. The open-concept main living area is perfect for entertaining, connecting the kitchen, dining, and living spaces. The dining area offers the perfect blend of openness and privacy, with a dedicated space that includes easy access to the covered back porch for outdoor dining or relaxing. The huge kitchen island and walk-in pantry make this kitchen a chef's dream, providing ample space for cooking and gathering. The second floor includes a bonus room and a full bathroom, offering flexibility as a guest suite, home office, or recreation space. With its intuitive layout, luxurious finishes, and versatile spaces, the Farmview floor plan is a standout choice for those looking to build a home that caters to both everyday living and special occasions. All River Stone Construction homes come with a 1-year builder warranty!
Property Features
Property Type: Residential - Single Family
Cooling: Central Air, Ceiling Fan(s), Electric, Multi Units
Fireplaces: 1
Fuel Type: Electric, Gas
Garage: 2 car attached
Heating: Central, Electric, Natural Gas
Home Style: Other
Lot Size: 0.25 Acres
Taxes: $284
Feature Descriptions
Appliances: Disposal, Dishwasher, Free-Standing Gas Range, Gas Range, Gas Water Heater, Microwave, Plumbed For Ice Maker, Stainless Steel Appliance(s), Tankless Water Heater
Association/Condo Fee: 650
Common Amenities: Pool
Days on Site: 19
Exterior: HardiPlank Type
Exterior Amenities: Rain Gutters
Fireplace: Family Room
Flooring: Carpet, Ceramic Tile, Engineered Hardwood
HOA Y/N: Yes
Interior Amenities: Ceiling Fan(s), Crown Molding, Entrance Foyer, High Ceilings, High Speed Internet, Kitchen Island, Open Floorplan, Pantry, Primary Downstairs, Soaking Tub, Tray Ceiling(s), Walk-In Closet(s), Separate Shower, En Suite, Separate Dining Room, Split Bedrooms
Laundry: Laundry Room, Main Level
Lot: Cul-De-Sac, Level
Lot Dimensions: 75x147
Parcel #: 083o D 039
Parking: Concrete, Driveway, Garage, Garage Door Opener
Patio/Porch: Covered, Deck, Rear Porch
Pool: Community
Utilities: Electricity Connected, Natural Gas Connected, Sewer Connected, Underground Utilities, Water Connected
Windows: Vinyl Frames
Local Schools
High School: Hixson High
Middle School: Hixson Middle
Elementary School: Middle Valley Elementary
Listed By / Shown By
Listed By
Agency Name: The Group Real Estate Brokerage
Agency Phone: 423-531-9000
Shown By
Agent Name: Melonie Carideo
Agent Phone: (423) 593-8713
Agency Title: Crye-Leike Real Estate Services

Source: CARMLS
Estimate Your Payment
Estimated Payment
$ 1,481.14 per month $1,288.60 Principal & Interest $23.67 Property Tax $168.88 Homeowner's InsuranceChange Payment Information
Privacy Policy / DMCA Notice / ADA Accessibility


This site is hosted, designed and copyright
© 1994 - 2026 by
Delta Media Group, Inc. -- Patent Pending --
7119 Paxton Circle | MLS# 1537762
This single family home located at 7119 Paxton Circle, Hixson, TN 37343 is currently listed for sale with an asking price of $579,000. This property has 3 bedrooms and 3 full baths with 2382 sq. ft. Paxton Circle is located in the Paxton Pointe subdivision. Search Paxton Pointe real estate on mel.crye-leike.com today.