Melonie Carideo

BEDS3
BATHS3 full
SQUARE FEET3,564
MLS#1544966
STATUSActive
PROPERTY TYPEResidential - Single Family
Property Description
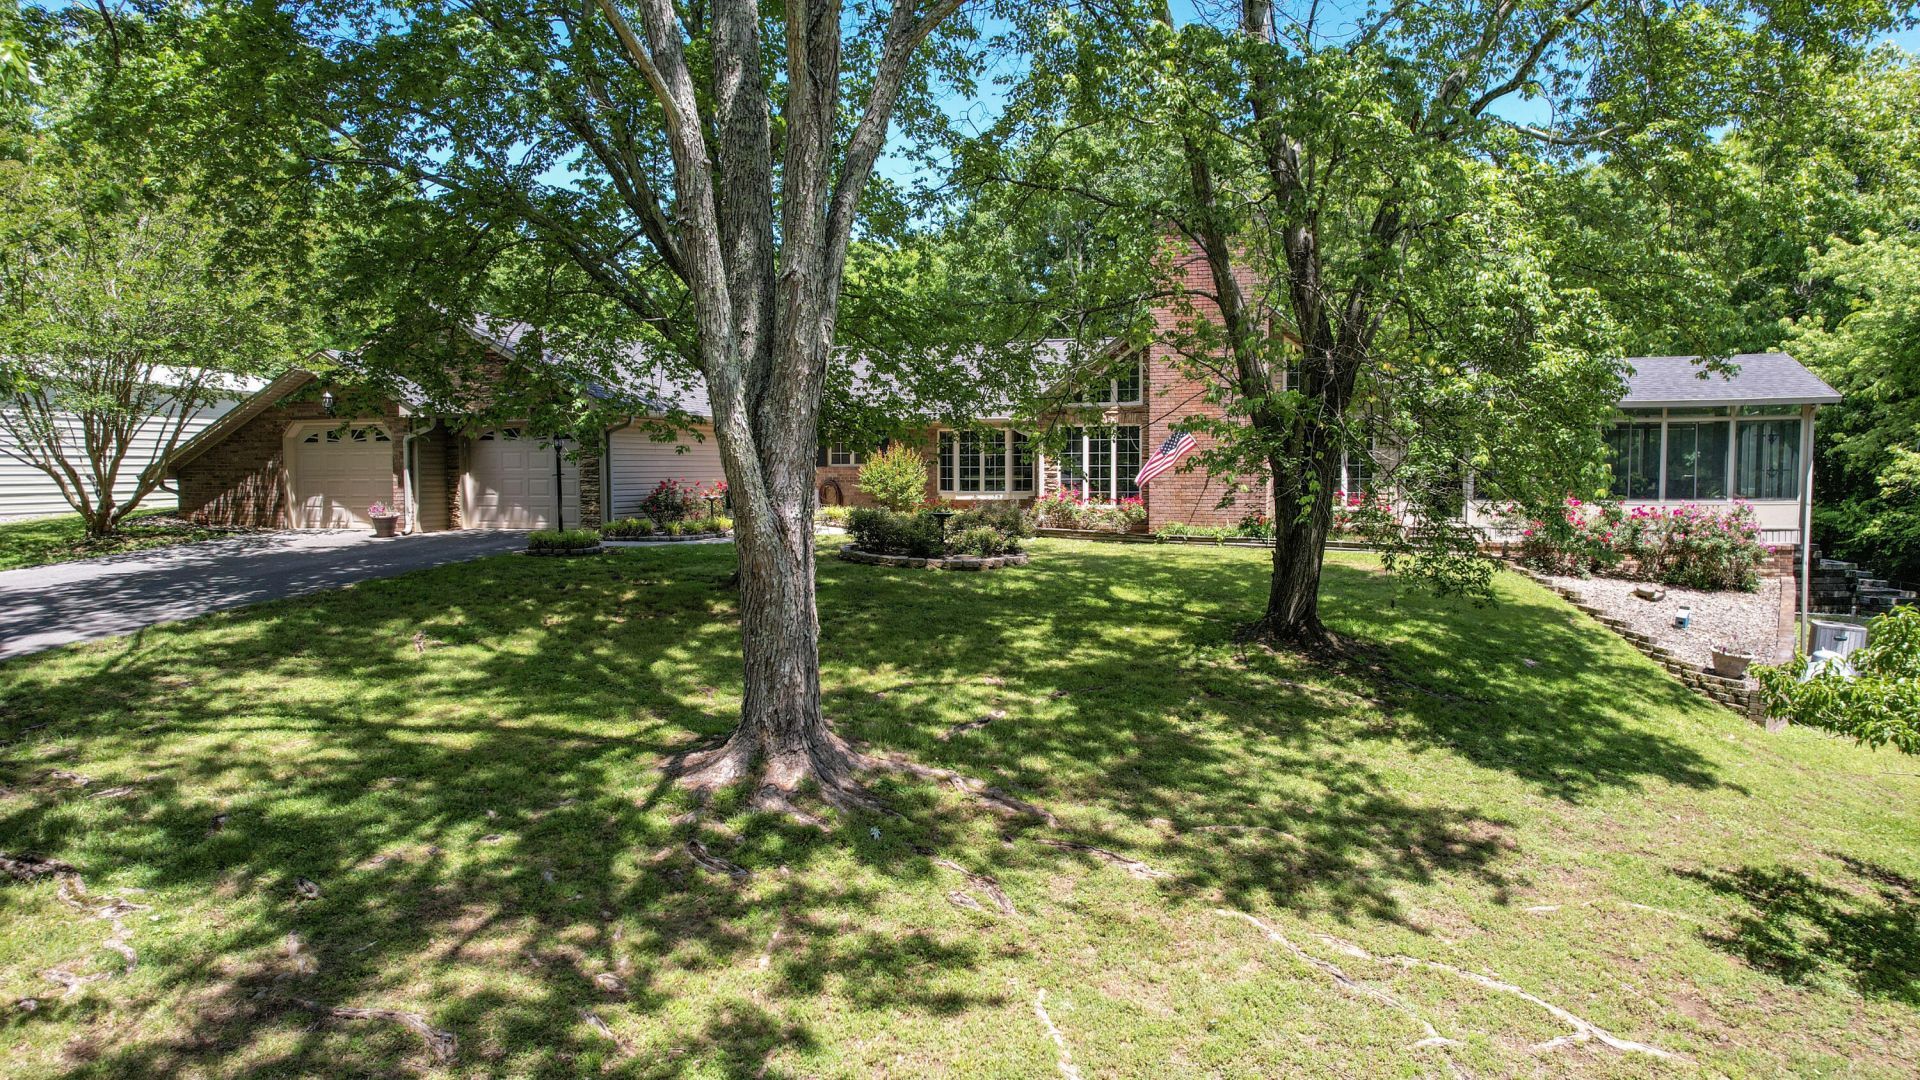
Private 5-Acre Retreat with Pool & Workshop7501 Frontage Road NW offers the kind of privacy and outdoor living most buyers only find farther out. This 3-bedroom, 3-bath home sits on 5.06 wooded acres in the Walker Valley school zone, with level entry, no steps, and plenty of room for the entire family to have their own space.The bright great room features dark hardwood floors, a vaulted wood ceiling with exposed beams, a brick fireplace, and large windows that fill the space with light. It leads directly into the spacious sunroom, which opens to a covered deck and 20x40 in-ground pool. The kitchen offers granite counters and stainless appliances, and the primary suite includes a walk-in closet. A 3-car garage, 32x40 workshop, and dedicated carport provide room for vehicles, tools, and an RV.Mature trees and abundant wildlife surround the property, with additional structures that include a barn, pool house, and storage. The location stays convenient to Cleveland and I-75.Private acreage. 20x40 pool. 32x40 workshop. Space that actually works for the whole family.
Property Features
Property Type: Residential - Single Family
Basement: Yes
Basement: Full, Partially Finished
Cooling: Central Air, Ceiling Fan(s), Electric, Multi Units
Fireplaces: 1
Fuel Type: Electric
Garage: 3 car attached
Heating: Central, Electric, Wood Stove
Home Style: Ranch
Lot Size: 5.06 Acres
Taxes: $2,069
Year Built: 1984
Feature Descriptions
Appliances: Built-In Electric Oven, Disposal, Dishwasher, Electric Cooktop, Electric Water Heater, Microwave, Refrigerator, Stainless Steel Appliance(s), Water Heater
Common Amenities: None
Days on Site: 1
Exterior: Brick, Brick Veneer, Vinyl Siding
Exterior Amenities: Rain Gutters
Fireplace: Gas Log, Great Room, Wood Burning Stove
Flooring: Carpet, Ceramic Tile, Hardwood, Luxury Vinyl
Interior Amenities: Beamed Ceilings, Cathedral Ceiling(s), Cedar Closet(s), Ceiling Fan(s), Crown Molding, Double Vanity, Granite Counters, High Ceilings, High Speed Internet, Pantry, Recessed Lighting, Storage, Walk-In Closet(s), Breakfast Nook
Laundry: Electric Dryer Hookup, Laundry Room, Main Level, Sink, Washer Hookup
Lot: Landscaped, Many Trees, Private, Sloped
Lot Dimensions: IRR
Parcel #: 020 02404 000
Parking: Concrete, Driveway, Garage, Garage Door Opener, Garage Faces Front, Kitchen Level
Patio/Porch: Covered, Deck, Glass Enclosed
Pool: In Ground
Special View Info: Mountain(s)
Utilities: Cable Available, Electricity Connected, Phone Available, Propane, Sewer Not Available
View: Mountain(s)
Windows: Blinds, Double Pane Windows, Insulated Windows, Vinyl Frames
Local Schools
High School: Walker Valley High
Middle School: Ocoee Middle/High
Elementary School: North Lee Elementary
Listed By / Shown By
Listed By
Agency Name: Crye-Leike, REALTORS

Shown By
Agent Name: Melonie Carideo
Agent Phone: (423) 593-8713
Source: CARMLS
Estimate Your Payment
Estimated Payment
$ 2,173.62 per month $1,769.33 Principal & Interest $172.42 Property Tax $231.88 Homeowner's InsuranceChange Payment Information
Privacy Policy / DMCA Notice / ADA Accessibility


This site is hosted, designed and copyright
© 1994 - 2026 by
Delta Media Group, Inc. -- Patent Pending --
7501 Frontage Road | MLS# 1544966
This single family home located at 7501 Frontage Road, Cleveland, TN 37312 is currently listed for sale by Crye-Leike, REALTORS, with an asking price of $795,000. This property was built in 1984 and has 3 bedrooms and 3 full baths with 3564 sq. ft. Search Cleveland real estate on mel.crye-leike.com today.